Meetings & Events
Inspiring Gatherings in Chiang Rai
The Riverie by Katathani, Chiang Rai
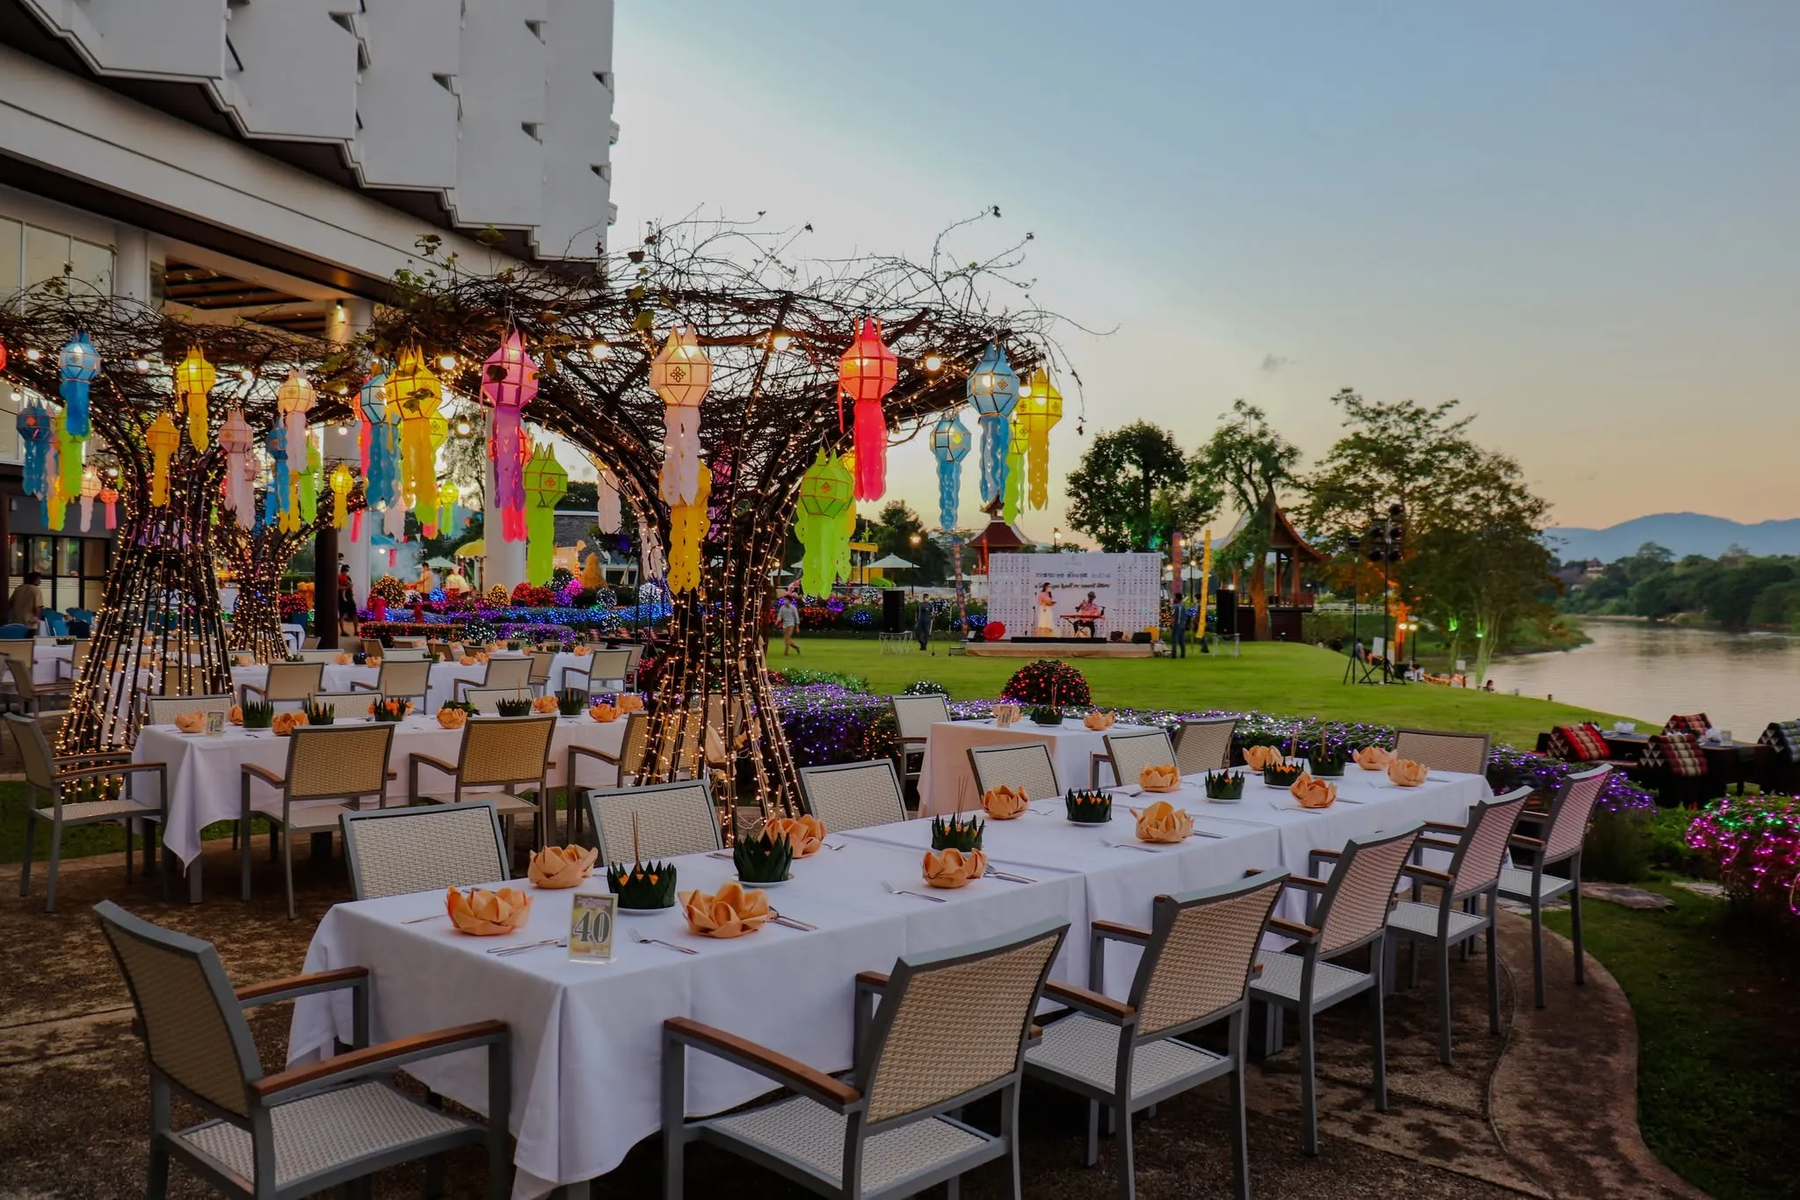
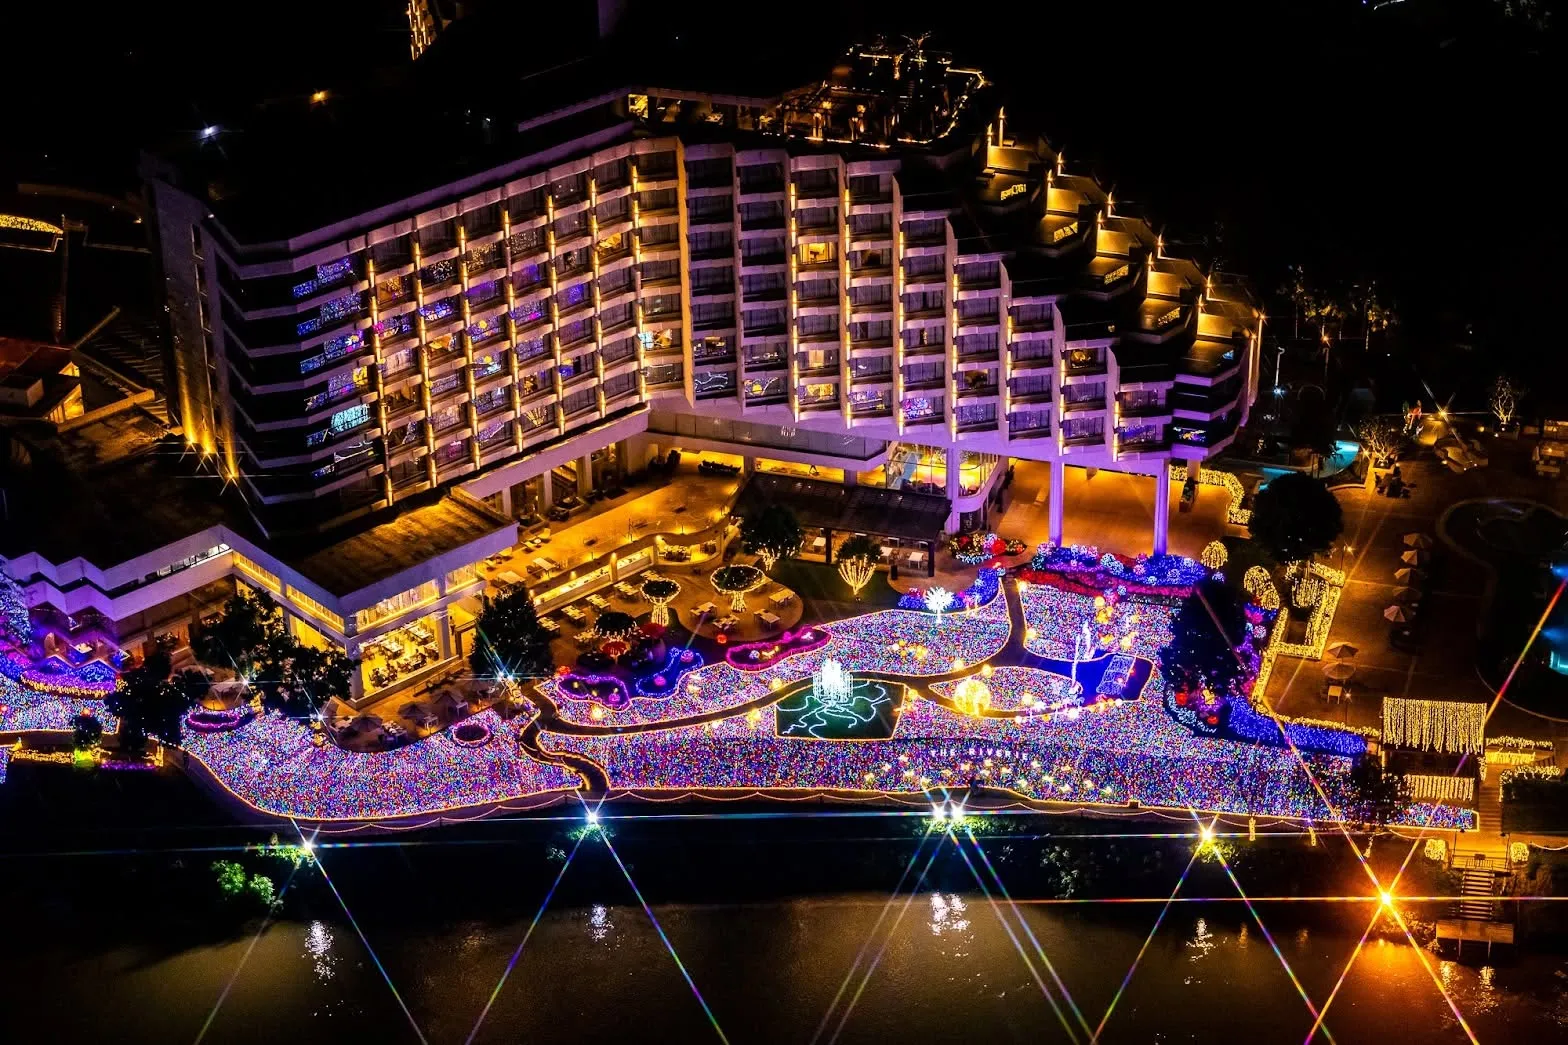
The Riverie by Katathani offers a versatile collection of indoor and outdoor venues for meetings, conferences, banquets and social occasions in Chiang Rai. From intimate meeting rooms and flexible conference spaces to a spacious riverside lawn, each setting can be arranged to suit the scale and style of the occasion.
Supported by an experienced Events Team, adaptable room layouts, catering options and audiovisual facilities, the resort provides a distinctive setting for productive meetings and memorable gatherings.
Request for ProposalThe Riverie by Katathani, Chiang Rai
| Meeting Room | Floor Area (sq.m.) | Floor Area (sq.ft.) | Ceiling Height (m) | Ceiling Height (ft.) | Banquet | Cocktail | Buffet | U-Shape | Classroom | Theatre |
|---|---|---|---|---|---|---|---|---|---|---|
| Doi Tung (I-II)* | 646 | 6,953 | 4 | 13 | 480 | 500 | 360 | 240 | 360 | 750 |
| Doi Tung I* | 312 | 3,358 | 4 | 13 | 160 | 200 | 140 | 120 | 180 | 360 |
| Doi Tung II* | 312 | 3,358 | 4 | 13 | 160 | 200 | 140 | 120 | 180 | 300 |
| Doi Tung Foyer* | 344 | 3,703 | 4 | 13 | 200 | 200 | 200 | - | - | - |
| Doi Tong* | 354 | 3,810 | 2.5 | 8.2 | 140 | 120 | 120 | 30 | 120 | 200 |
| Doi Wawee | 234 | 2,519 | 4 | 13 | 140 | 120 | 120 | 60 | 90 | 120 |
| Doi Jomthong (The Peak)* | 50 | 538 | 2.5 | 8.2 | 20 | 30 | - | 20 | 18 | 18 |
| Tham Luang (VIP Lounge)* | 45 | 484 | 2.2 | 7.2 | - | - | - | - | - | - |
| Doi Come* | 80 | 861 | 4 | 13 | 40 | 30 | - | 30 | 36 | 36 |
| Doi Chang* | 14.6 | 157 | 2.2 | 7.2 | - | - | - | 10 | - | - |
| Mahogany | 7,600 | 81,805 | - | - | 600 | 800 | 580 | - | - | - |
Remark: * Daylight Meeting Room
The Riverie by Katathani, Chiang Rai
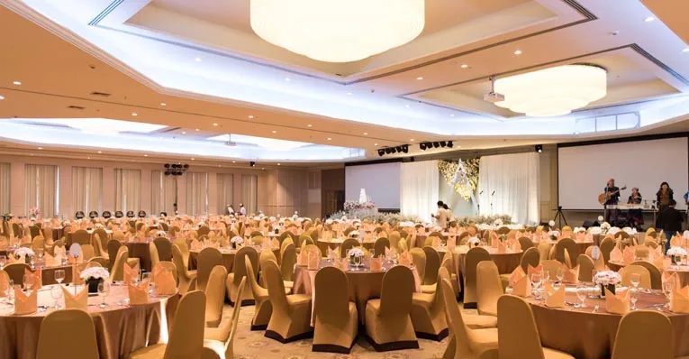
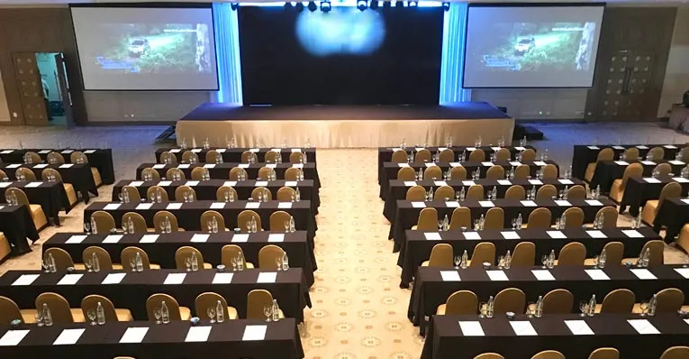
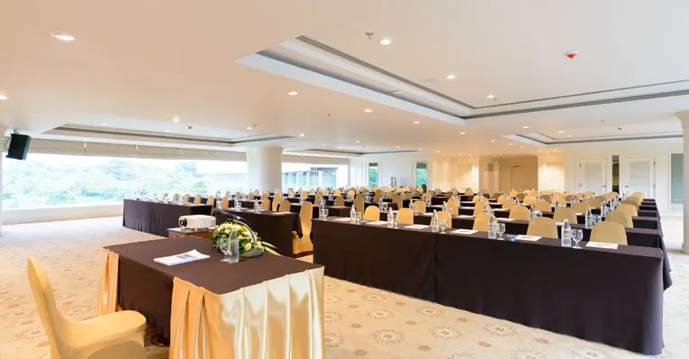
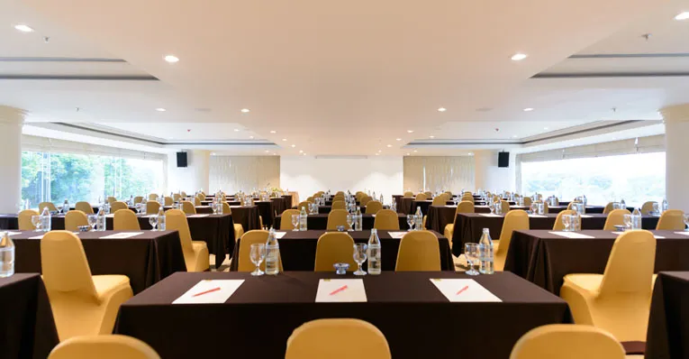
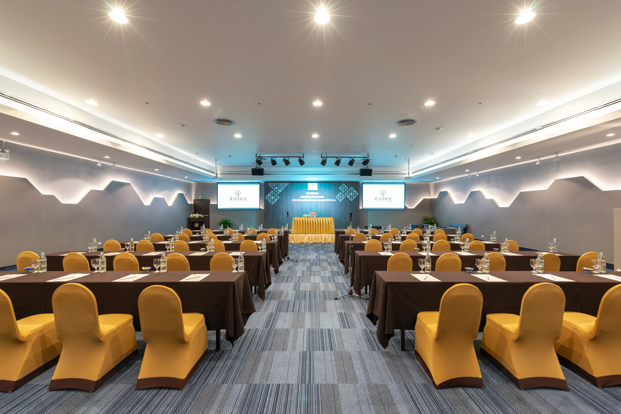
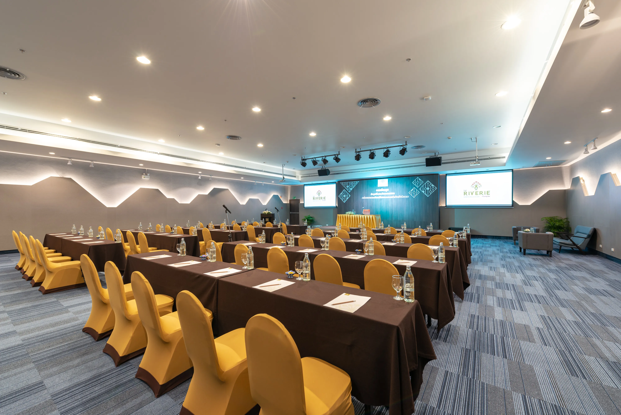
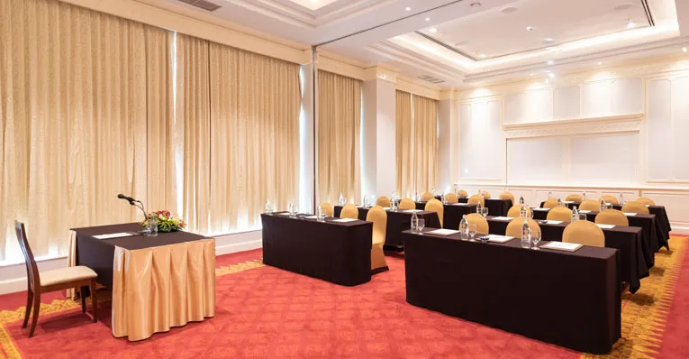
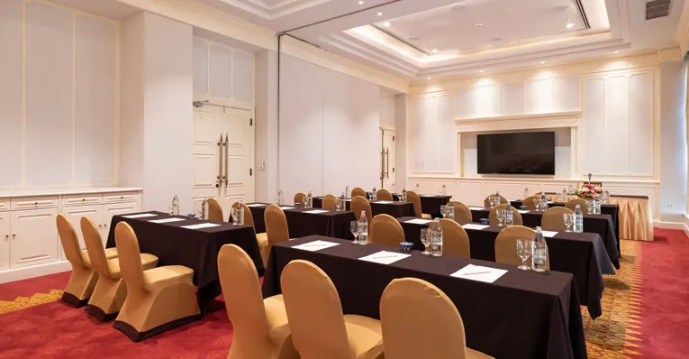
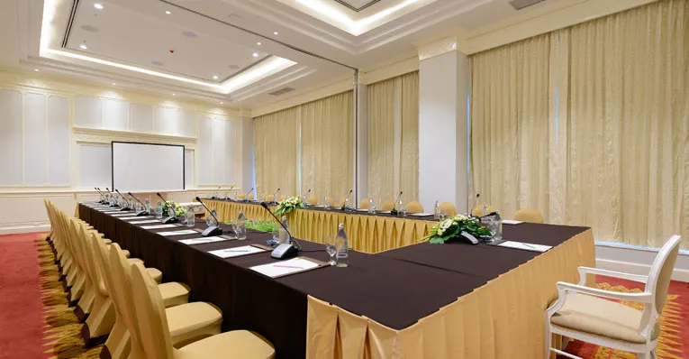
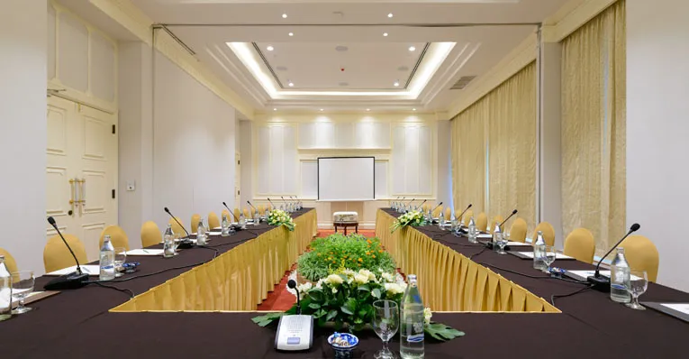
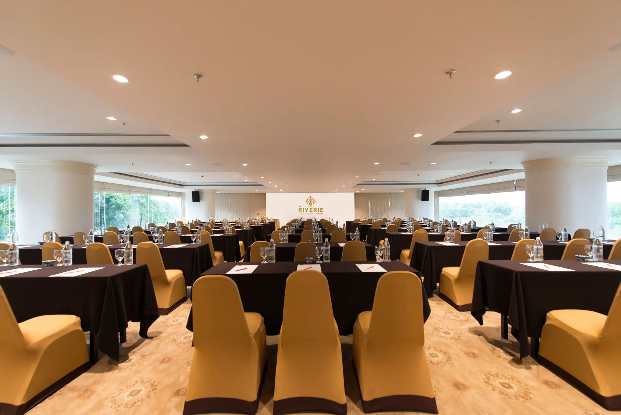
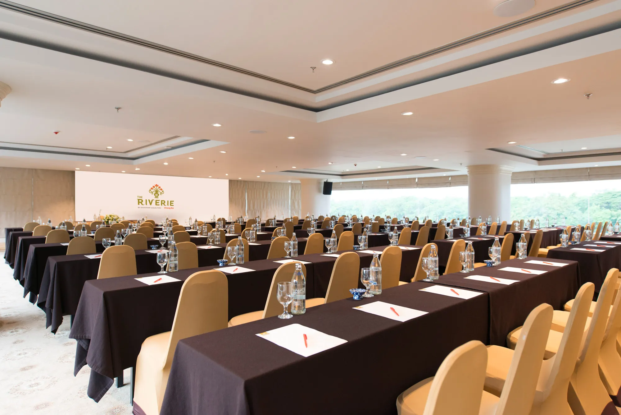
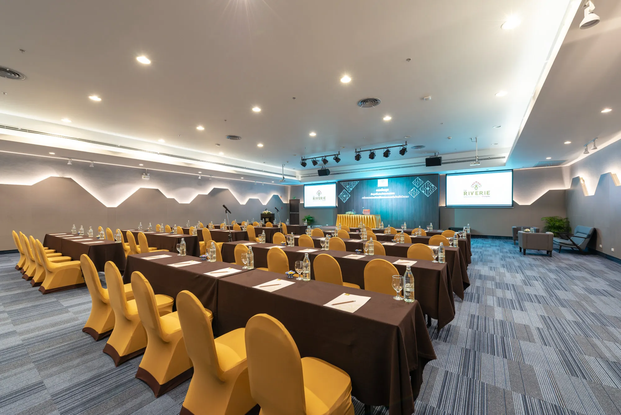
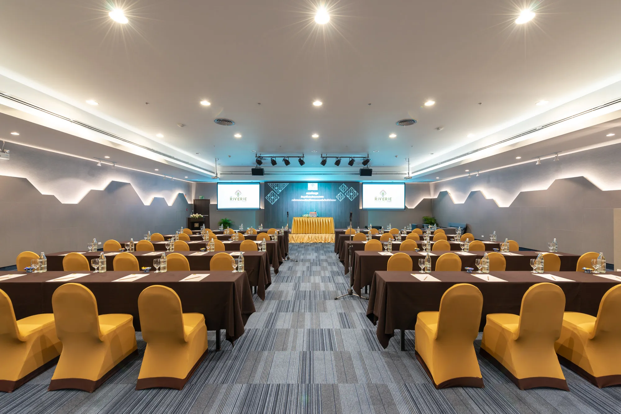
The resort’s largest indoor event venue, Doi Tung offers an expansive and adaptable setting for conferences, banquets, wedding celebrations and large-scale gatherings. A movable partition allows the venue to be used as one combined hall or divided into Doi Tung I and Doi Tung II for simultaneous or smaller events.
Banquet
480
Cocktail
500
Buffet
360
U-Shape
240
Classroom
360
Theatre
750
One section of the main Doi Tung venue, Doi Tung I provides a flexible setting for conferences, meetings and banquets. It may be used independently or combined with Doi Tung II for larger events.
Banquet
160
Cocktail
200
Buffet
140
U-Shape
120
Classroom
180
Theatre
360
Doi Tung II forms the second section of the main Doi Tung venue and can accommodate meetings, presentations and social functions in a variety of layouts. The room may be used independently or opened together with Doi Tung I.
Banquet
160
Cocktail
200
Buffet
140
U-Shape
120
Classroom
180
Theatre
300
The spacious foyer adjoining Doi Tung provides a welcoming area for guest arrivals, registrations, receptions, coffee breaks and event displays. It can also be arranged for banquet, cocktail or buffet functions.
Banquet
200
Cocktail
200
Buffet
200
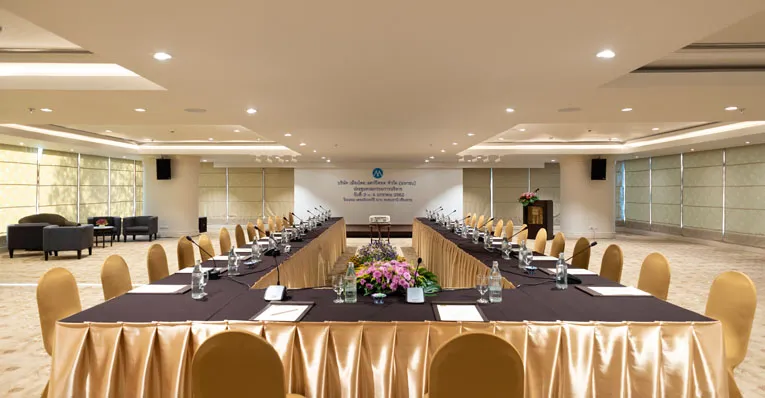
Located on the mezzanine level above the lobby, Doi Tong is suited to conferences, banquets and medium-sized events. Its adaptable layout allows the room to transition comfortably between formal meetings and social occasions.
Banquet
140
Cocktail
120
Buffet
120
U-Shape
30
Classroom
120
Theatre
200
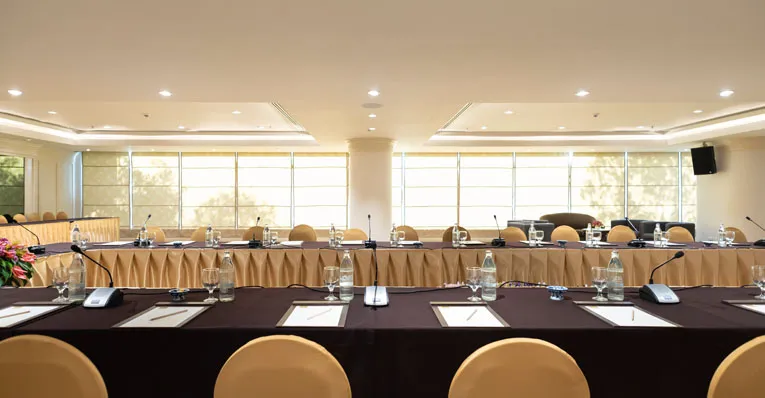
Doi Wawee offers a flexible setting for meetings, presentations and private functions. The room can be arranged in several seating styles to suit business gatherings, workshops and social events.
Banquet
140
Cocktail
120
Buffet
120
U-Shape
60
Classroom
90
Theatre
120
Set on the highest floor of the resort, Doi Jomthong offers an intimate setting for executive meetings, private discussions and smaller gatherings.
Banquet
20
Cocktail
30
U-Shape
20
Classroom
18
Theatre
18
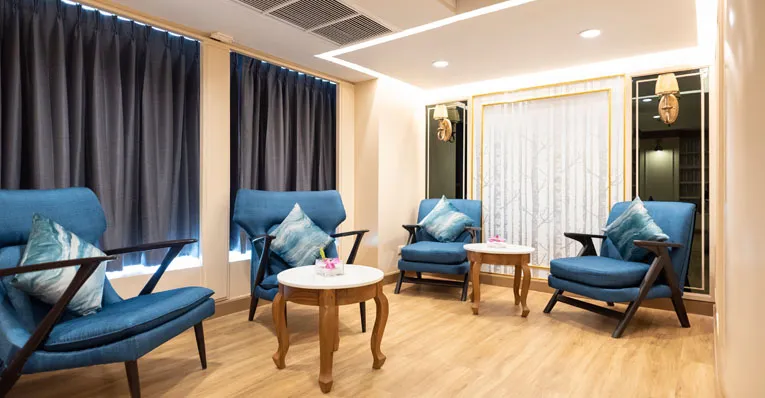
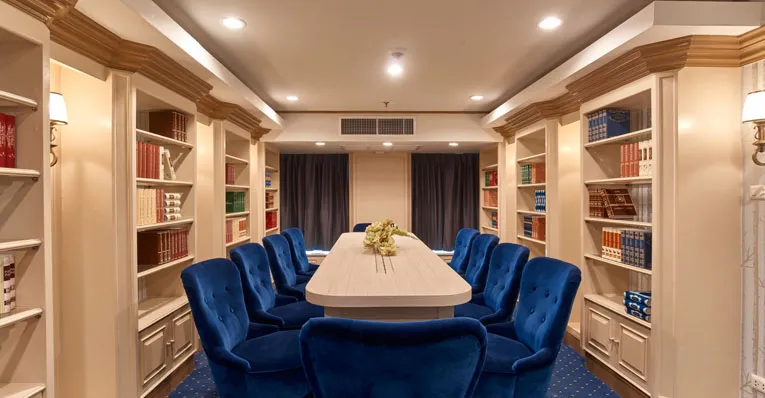
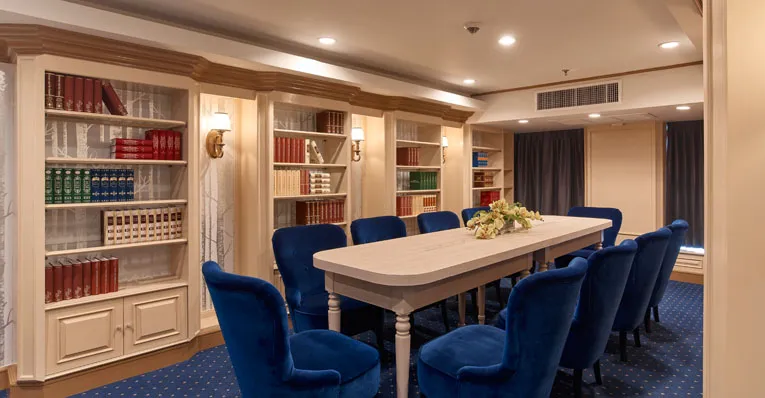
Tham Luang provides a private lounge setting for VIP hospitality, executive discussions and smaller gatherings requiring greater privacy.
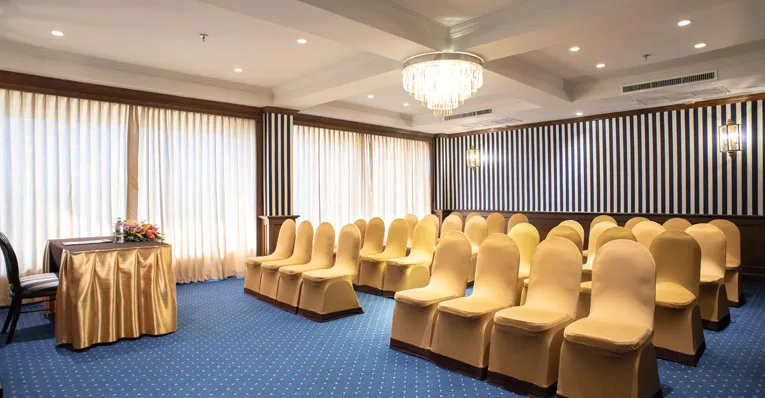
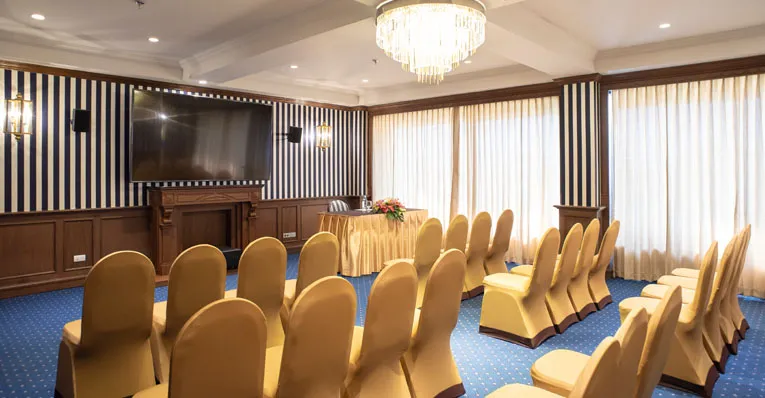
Doi Come offers a practical setting for smaller meetings, workshops and private functions, with flexible layouts for different group arrangements.
Banquet
40
Cocktail
30
U-Shape
30
Classroom
36
Theatre
36
The resort’s most intimate meeting room is suited to small discussions, interviews and focused meetings in a private setting.
U-Shape
10
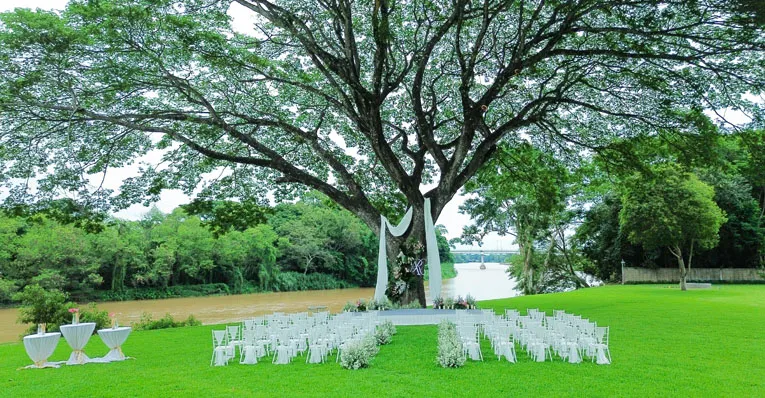
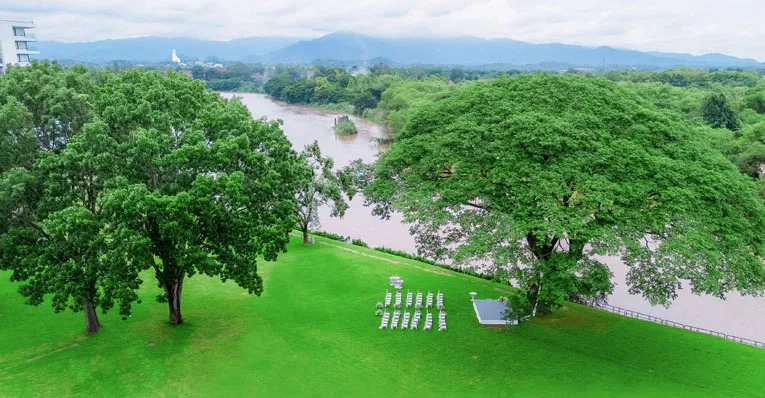
Mahogany is an expansive outdoor venue set within a large green space beside the Kok River. Its open riverside setting provides a memorable backdrop for banquets, receptions, celebrations, concerts and large outdoor events.
Banquet
600
Cocktail
800
Buffet
580
The Riverie by Katathani, Chiang Rai
Flexible arrangements are available for business meetings, conferences and social occasions, with services tailored to the requirements of each gathering.
The Riverie by Katathani, Chiang Rai
Explore the latest venue dimensions, seating capacities and available meeting facilities.
View Meeting BrochureThe Riverie by Katathani, Chiang Rai
Inspiring Gatherings in Chiang Rai
Whether arranging a business meeting, conference, banquet or riverside celebration, the Events Team is ready to help create an occasion tailored to your requirements.
Request for ProposalThe Riverie By Katathani
Discover the awards and certifications that recognise our environmental, community and responsible tourism efforts.
View Our Awards & CertificationsRecognition of the hotel’s sustainability efforts and commitment to reducing greenhouse gas emissions.
Certified under the 5-Star Accommodation Standard for Tourism (Resort) by the Thailand Hotel Standard Foundation.
Recognised by the Tourism Authority of Thailand for quality, safety and caring service.
Inducted into the Hall of Fame at the 15th Thailand Tourism Awards 2025.
Recognised for excellence in the Accommodation (Resort) category at the Thailand Tourism Awards 2025.